OUR COMMITMENT

Quality Is Not
An Option

It is our standard. We implement strict quality control procedures throughout every stage of the MANUFACTURING process.

Quality Control Inspection

Built Into Every Step, Not Bolted On at the End

At RC Precision, quality isn't an inspection stage at the end of the production line — it's a discipline embedded into our processes from the very beginning. Our quality engineers work alongside production from initial DFM review through final shipment approval.

We provide Full Inspection Reports and Material Certificates upon request, giving you complete traceability and confidence in every part shipped. Our commitment ensures that what leaves our facility meets your exact specifications — every time.

Incoming Material Inspection
In-Process Dimensional Checks
First Article Inspection (FAI)
Final Outgoing Inspection
Material Certification Traceability
Full Dimensional Reports
Metrology-Grade Inspection Equipment

Our quality lab is equipped with precision measurement tools to verify every critical dimension and material property.

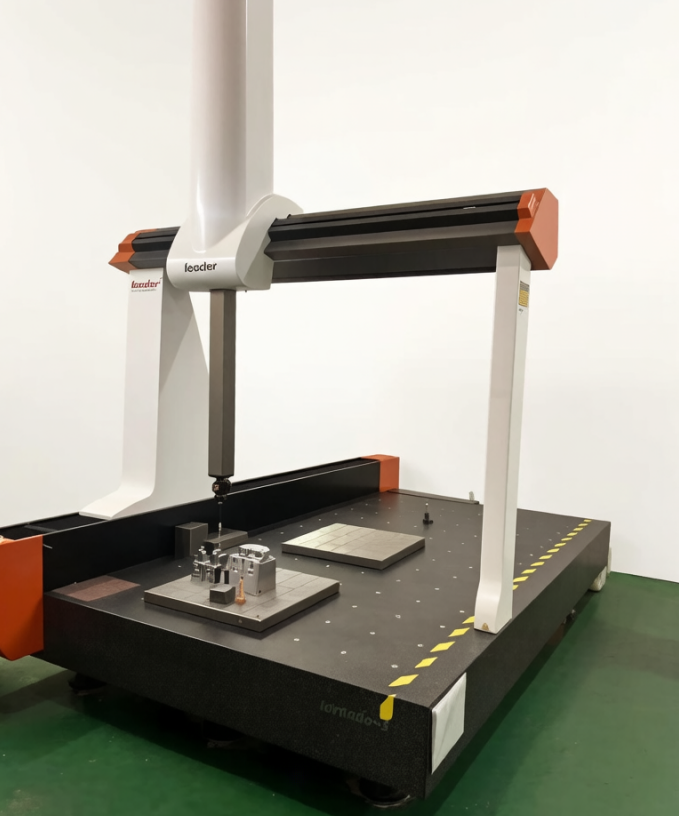
CMM — Coordinate Measuring Machine

Our 3D coordinate measuring machine provides precise dimensional verification of complex geometries with sub-micron repeatability. Used for first article inspection and statistical sampling on production runs.

Optical Profile Projectors

Profile projectors provide magnified 2D measurement for complex contours and cross-sections. Essential for inspecting small features that are difficult to access with contact probes.

Digital Calipers & Micrometers

Calibrated digital measurement tools used for rapid in-process inspection. Our production team performs routine checks throughout each run to catch deviations early.

Custom Go/No-Go Gauges

For high-volume production, we design and manufacture custom gauges that allow fast, reliable inspection of critical features at every station on the production floor.

Material Testing Equipment

Spectrometry and mechanical testing instruments verify incoming raw material chemistry and physical properties. We provide material certificates with full heat and lot traceability.

Surface Roughness Measurement

Contact profilometer measures surface finish (Ra) to ensure machined and molded surfaces meet drawing callouts for function, sealing, or cosmetic appearance requirements.

Our Quality Control Process

A structured, step-by-step approach that ensures defect prevention at every stage — not just detection at the end.

01

Design Review

DFM analysis, tolerance review, critical feature identification

02

Material Verification

Incoming material certs, heat/lot traceability, spec confirmation

03

In-Process Checks

Dimensional sampling, first-off inspection, process parameter monitoring

04

Final Inspection

CMM verification, full dimensional report, visual inspection

05

Documentation & Ship

Inspection report, material certs, COC packaged with each shipment

Every Part Shipped Meets Your Exact Specifications

We don't ship parts we wouldn't put our name on. Our quality engineers have the authority to stop production and reject any batch that doesn't meet our internal standards — before it ever reaches your dock.

Full Inspection Reports

Ballooned drawing with each measured dimension tabulated and reported on every FAI.

Material Certificates

Mill certificates with full chemistry and mechanical properties for all metallic materials.

8D Corrective Action

Structured problem-solving process with root cause analysis and permanent countermeasures for any nonconformance.

Discuss Your Requirements
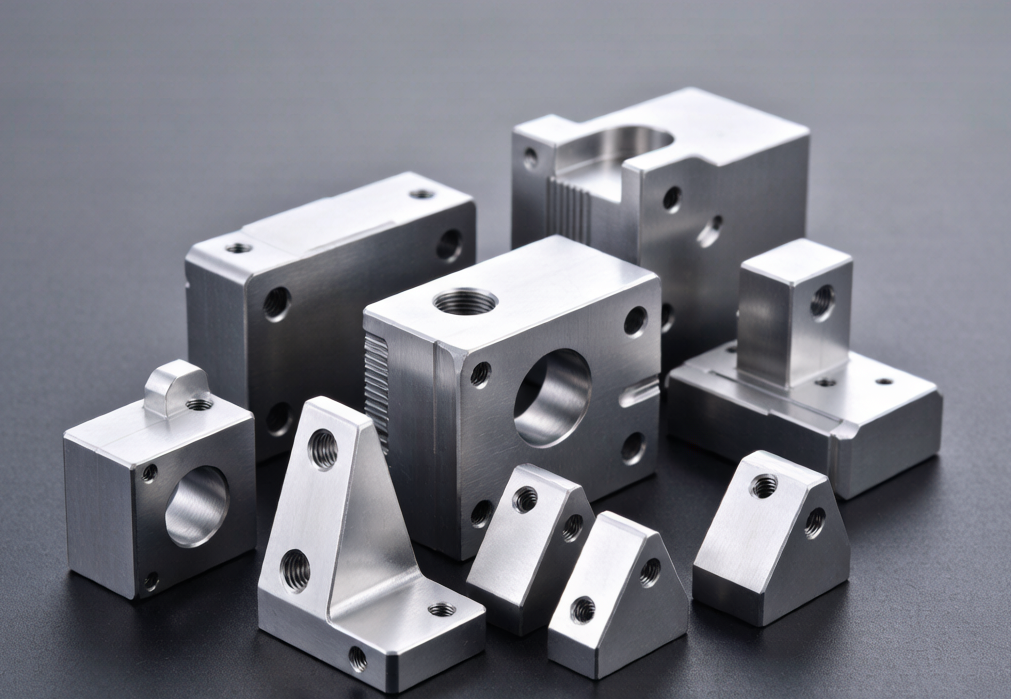
Quality Inspection Precision Parts
Zero Defect
Policy